Margaret and Patricks 1930s Home
A Home Reimagined Around Family Life and Natural Light
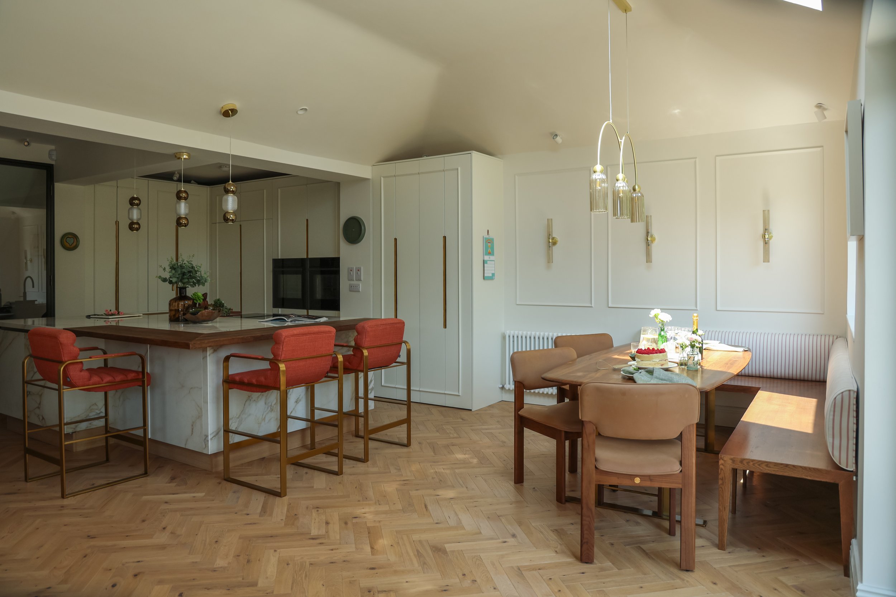
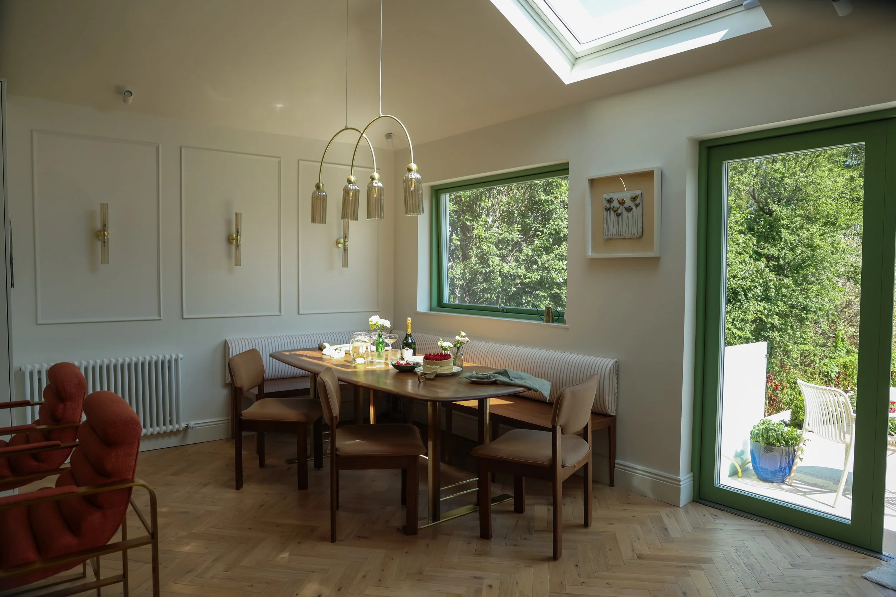
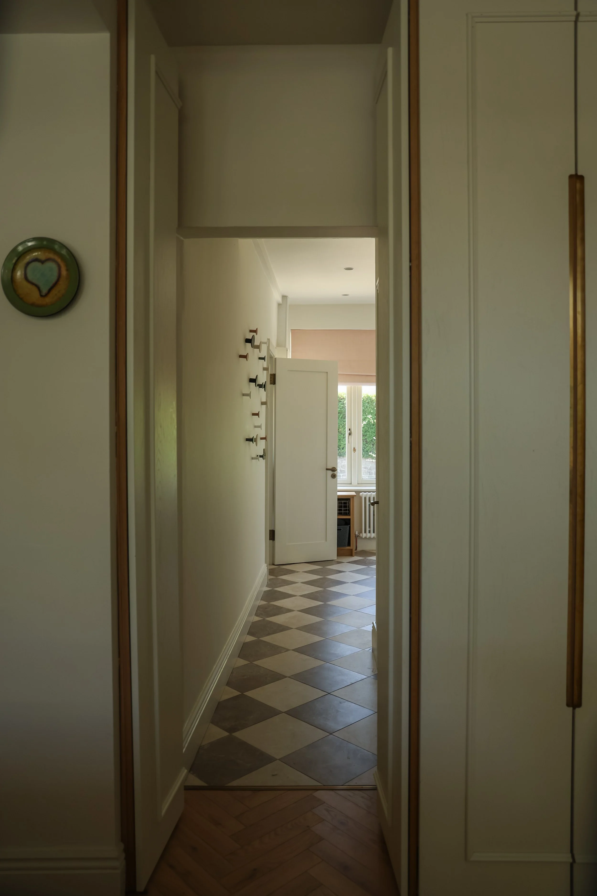
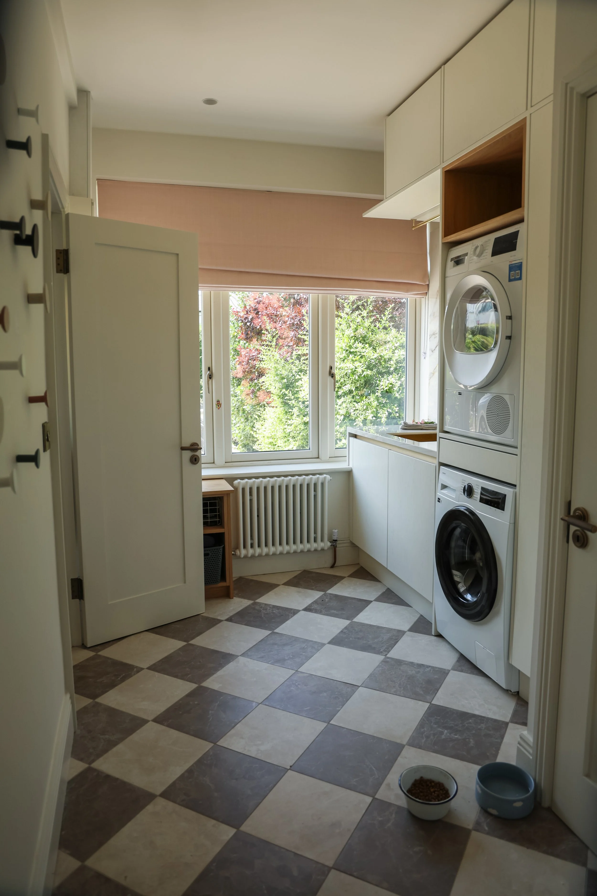
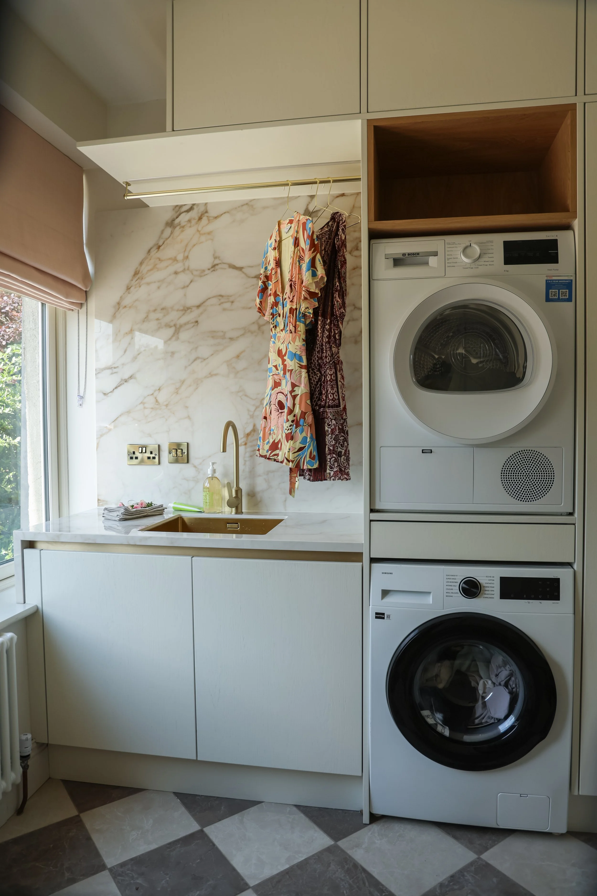
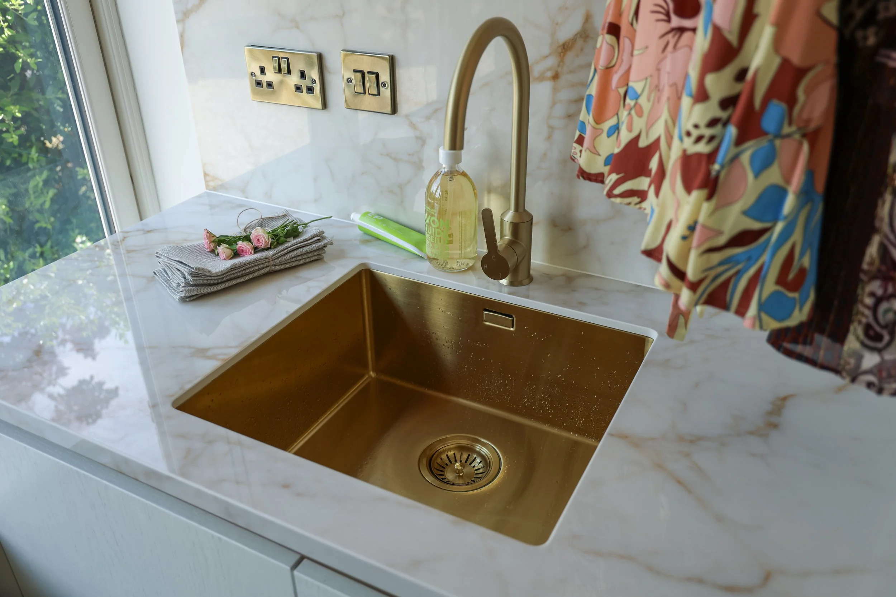
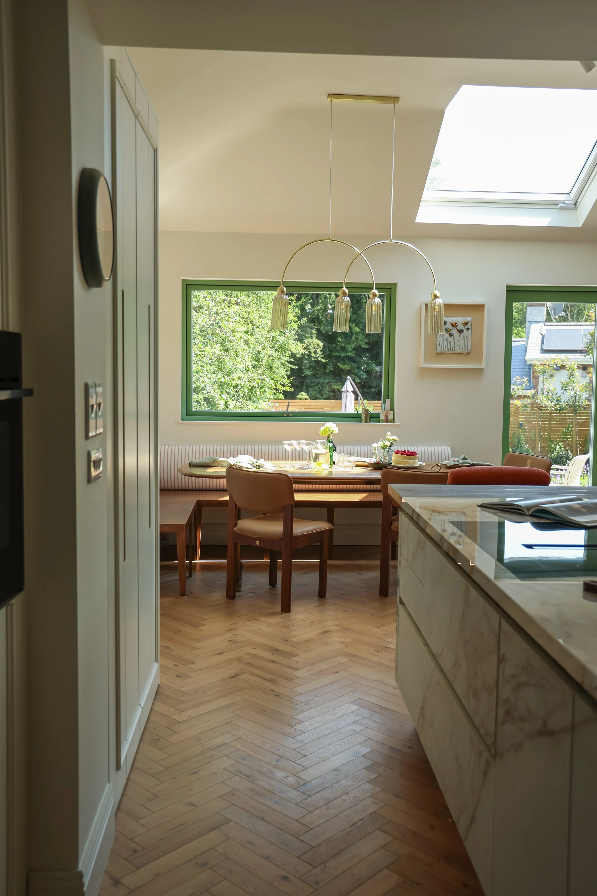
The brief was simple: update the kitchen and introduce more storage. But I saw an opportunity to rethink how the entire extension worked, without changing its footprint. By moving the kitchen closer to the entrance and utility room, accessed through a concealed door, and relocating the family area towards the garden, we created a more natural flow around everyday family life. Reconfigured windows, generous double doors and a large rooflight transformed the once-dark extension, framing the garden and sky. Margaret’s one particular wish? To enjoy the garden view while washing up. Her brass sink was positioned accordingly.
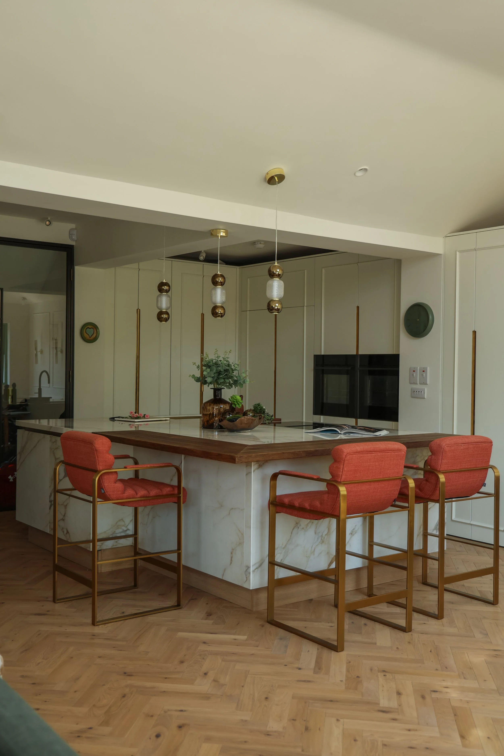
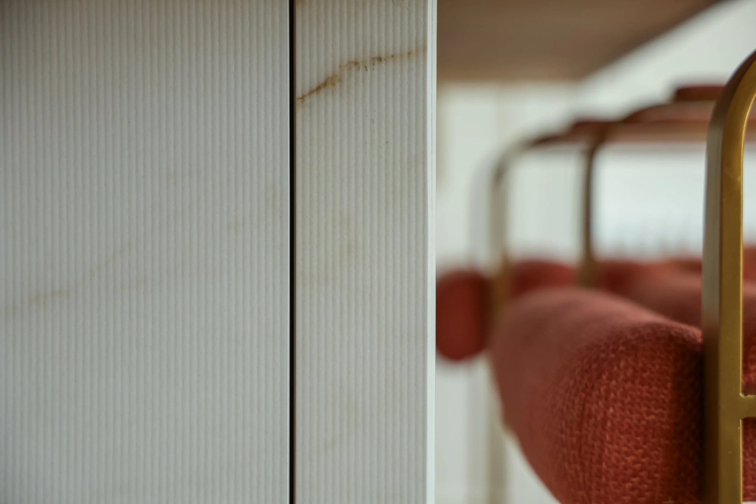
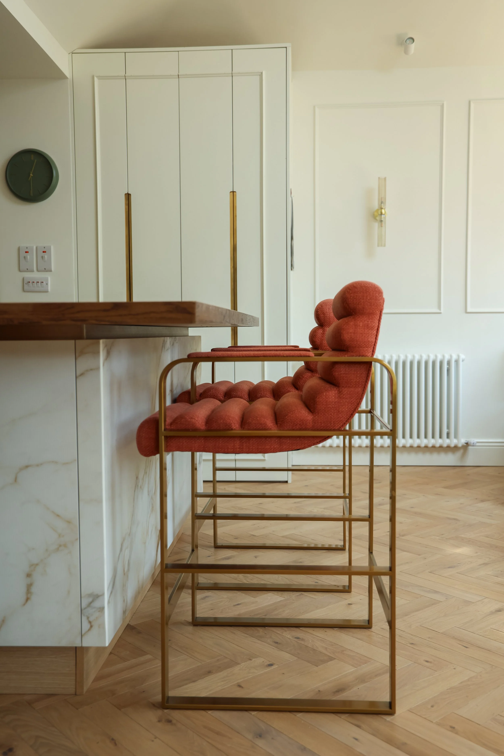
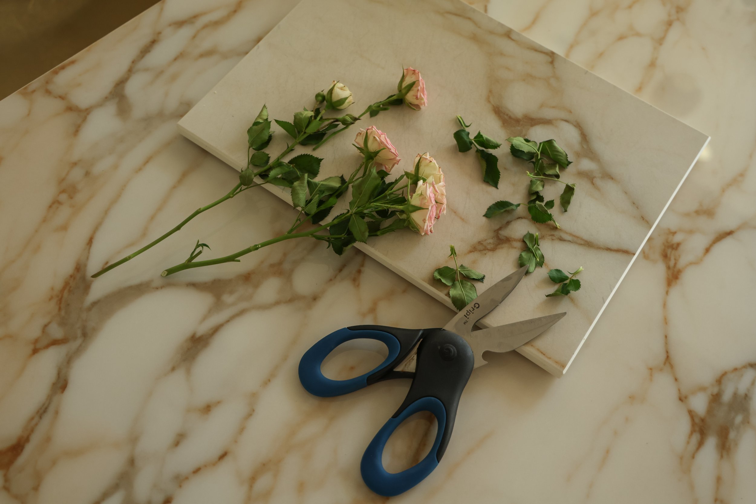
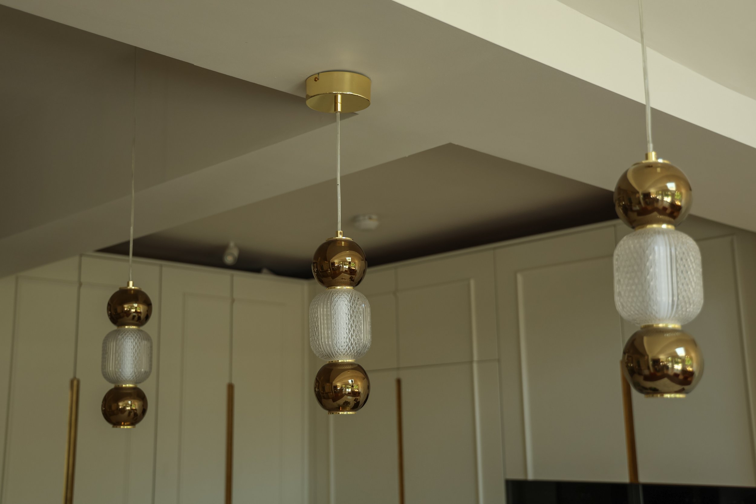
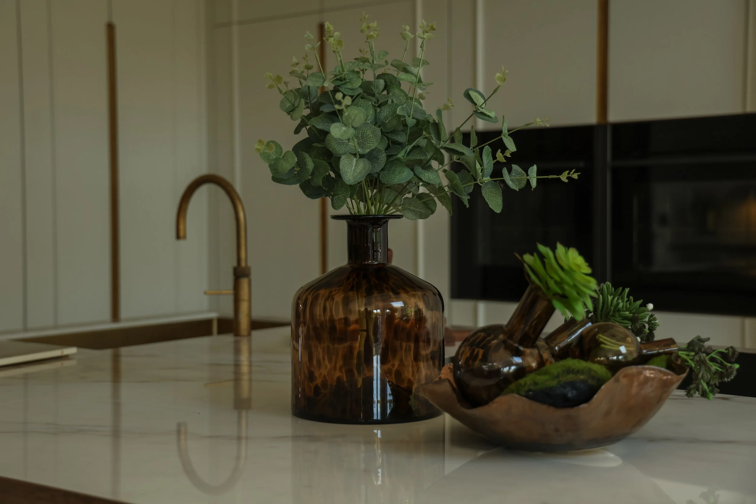
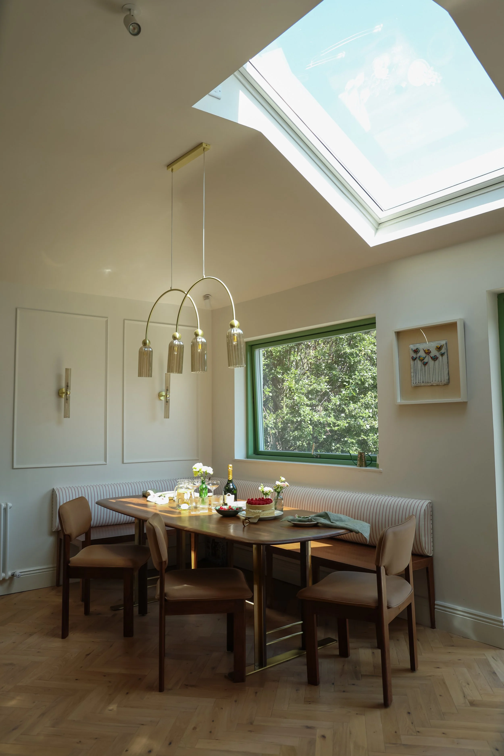
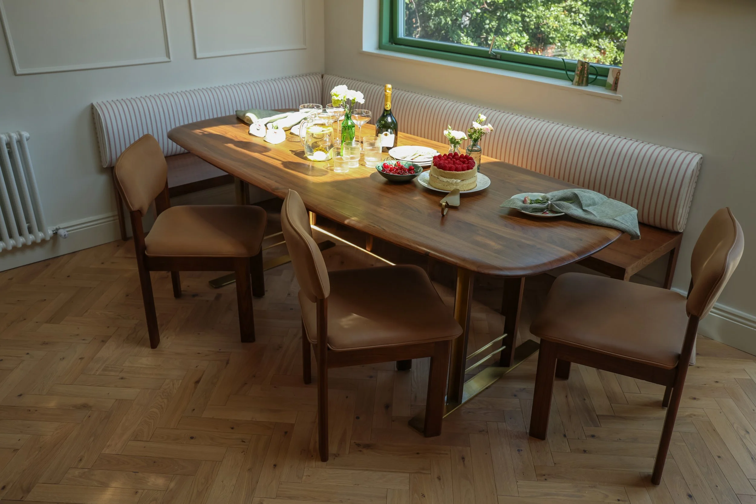
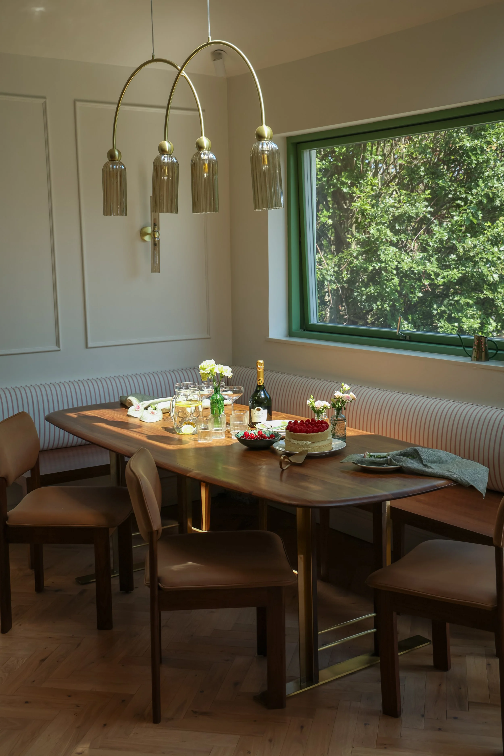
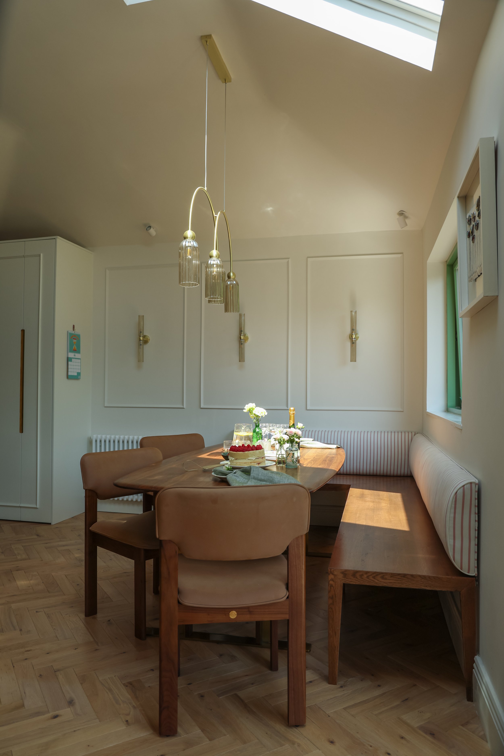
The aesthetic is what I call classic with a twist. Beautiful stone flows from the oversized island worktop onto its cupboard fronts, while walnut and a delicate brass inlay warm the white cabinetry. Contemporary bespoke handles contrast with traditional panelling, carried through to the dining area to frame elegant wall lights. Soft upholstery in Margaret’s favourite pink adds comfort and depth, while unexpected rust-coloured bar stools bring a playful edge.
Walnut and brass continue into the family area, where a bespoke media unit combines generous concealed storage, delicate lighting and a cosy window seat. Tucked away from the daily comings and goings, yet connected to the heart of the home, it is a space designed for living, relaxing and gathering. A balance of practicality, craftsmanship and quiet elegance.